Showing posts with label home tour. Show all posts

Monday, July 8, 2013

Home Tour: The To-Do List

This is the post I've been putting off writing. There are just so many things to do over here. But I think writing it down may help us check things off the list more quickly. Or at least, I really hope so.

This is a list of the big items in every room. If I listed out every single thing that needs to get done, you'd be reading all day.

Grab a coffee/tea/water/etc and be prepared for one lengthy post. Here are pictures of our house as it stands one month in and our current to-do list. Oh and I warn you, these are not the greatest photos....I'm working on that:

Kitchen

  • Paint walls - currently thinking Benjamin Moore Muslin
  • Paint trim
  • Regrout tile floor - phase 1
  • Replace floors - phase 2
  • Possibly paint cabinets - phase 2
  • Replace door to basement (and get rid of the cat door)
  • Add barstools - done. Absolutely love these barstools
  • Add floormats for in front of sink and stove top
  • Add rug for in front of french doors - purchased this one and its working out great
  • Hang valance or roman shade
Entryway
  • Add storage unit, setup welcome spot - this shoe bin is working out so well
  • Paint using kitchen paint
  • Replace floors - phase 2
  • Replace screen door - current one is crooked, lets bugs in
Dining Room
  • Paint walls - will carry kitchen color into dining room, but possibly at a darker tint
  • Add dining room set - Craigslist find!
    • reupholster dining room chairs
    • Paint dining room chairs possibly. Thinking white
    • Add two new end chairs - upholstered in same fabric as seats of other chairs
  • Add sideboard/storage unit - IKEA Besta storage unit
  • Hang curtains - Homegoods find
  • Add a rug - probably natural fiber
  • Hang artwork/mirror/photos
Family Room
  • Paint walls
  • Hang bamboo shades - very happy with these ones
  • Hang curtains/make curtains
  • Add a sitting area, possibly floor to ceiling bookcases
  • Rip up rug, add hardwood flooring
  • Add large area rug - probably natural fiber
  • Mount TV
  • Create a gallery wall
Living Room
  • Paint walls - clean up the thousands of nail holes
  • Paint ceiling and trim
  • Reupholster couch
  • Add an area rug
  • Add shades and curtains
  • Hang art
Office
  • Build new desk area - large, wall to wall desk
  • Paint walls - currently planning on Crisp Romaine by Benjamin Moore
  • Paint ceiling and trim
  • Add office chairs
  • Add roman shades
  • Hang art
Guest Bedroom

  • Install finished floors - Installed Bruce solid hardwood planks in Oak - Saddle
  • Paint walls - Westhighland White by Sherwin Williams
  • Paint trim - standard white trim paint from Lowes
  • Paint ceiling - standard white ceiling paint from HomeDepot
  • Add an area rug - very, very happy with this one
  • Add window treatments of some sort
  • Add a bedframe, night stands, bureau
  • Add a ceiling fan
  • Hang artwork and a mirror
  • Create a closet space, currently not even a hanging rod
Spare Bedroom
  • Install floorsInstalled Bruce solid hardwood planks in Oak - Saddle
  • Paint walls
  • Paint ceilingsstandard white ceiling paint from HomeDepot
  • Add baseboard molding, window trim
  • Paint said baseboards and trim
  • Paint closet
  • Add roman shades
  • Set-up a fitness/exercise area - phase 1
  • Hang a mirror and artwork. Thinking something using clipboards for the exercise area (like this)
  • Set-up a nursery - phase 2
Bathroom
  • Not planning to spend a dime on this space until we're able to gut it and renovate - ideas shared here
Master Bedroom
  • Install floors - Installed Bruce solid hardwood planks in Oak - Saddle
  • Paint walls - Alpaca by Sherwin Williams
  • Paint ceilingsstandard white ceiling paint from HomeDepot
  • Add basboard molding, window trim - In process
  • Add door jam, trim, bi-fold doors to J's closet - carpentry work done, now on the lookout for the perfect door
  • Add trim, pocket door to my closet
  • Buy/refinish nightstands - Ikea Rast nightstands ftw.
  • Mount TV
  • Add relaxed roman shades - example
  • Hang artwork, photos
Master Bathroom
  • Get quotes for work
  • Hire contractor
  • Choose floor tile, shower wall tiles, shower floor tiles
  • Choose double vanity
  • Choose countertop
  • Choose faucets and shower hardware
  • Paint walls
My closet
  • Create a more organized space
  • Paint walls, add stencil or wallpaper possibly
  • Install baseboards - In process
  • Add drawer storage
  • Add shoe storage
  • Add a small, bold area rug
  • Move bureau into closet space

Not so bad right? Ha. We're getting there. Slowly but surely. I mean, remember what our bedrooms looked like on day 1 (here)?

There has definitely been some progress! 

But just making this list exhausts me. So much to do. I'm sure these lists will change with time, and smaller, more specific ideas will  get added, but here's our start. And I will definitely share progress pictures as we go.


If you like this post please let me know by leaving a comment or liking my Facebook page. You can also follow along on TwitterPinterest, and Instagram. Let's stay in touch!


Tuesday, June 11, 2013

Home Tour - The Befores

At long last, our home tour! I guess I've been nervous to get these photos up....we've got a whole lot of work to do on our new home. And I'm really excited to document the process, but this means we need to start making decisions! And the idea of making to-do lists per room is still a bit overwhelming. And it would make this post a record-breaker in length.

I've been taking pictures as we go, not only for blogging, but because I think it will be so neat to look back in 30 years and see what we were able to accomplish. (And trigger memories of the process).

If we end up having a housewarming party, it'll be fun to have a photo album out showing the work we've been able to do on our home.

I'm warning you now. This post is a lengthy one! So let's get to it. Here's your first tour of our new home. Consider this post the "befores" in every single room....yes, lots to do. So we'll stick to the basics today, and I'll be doing more specific posts with lists of our plans over the next few weeks.


Front Yard

We have our work cutout for us in the yard! I envision myself enjoying coffee or wine out on this little front porch (as mentioned here). But with everything else to take care of, landscaping will be year 2. We'll maintain for now, but I have no plans to make the outdoor space anything great immediately.

Back Yard

Can you see how high the grass was?! It was pretty crazy. J ended up mowing without a bagger the first time because it was filling up way too quickly. Tucker loved it though. He was literally rolling around in the long grass, it was hysterical.

Our biggest projects for the backyard will be refacing the deck and maintaining the pool. But hopefully we can incorporate some of these ideas too.


Kitchen
(listing photos)
The kitchen is the first thing you see when you walk in the front door. And as you can see from these pictures, it's also the exit out to the deck. Like many homes, it's the command zone. Our biggest priority in the kitchen right now is getting bar stools. It's hard to tell from these photos (maybe just to me) but the breakfast bar is massive and can definitely fit more than 3 stools. We're planning to purchase 4 once we find ones we love that won't also break the bank. 

Dining Room
If you stand at the island in the kitchen and look straight ahead, the dining room is in front of you, to the left. And the front door is straight ahead to the right. The dining room was pretty much the landing pad at first. We weren't getting our dining room table right away so there was no reason not to fill this space with boxes as we moved in. 

Then, it became the living room while we cleaned the carpet in the family room.
And today it looks like this:
More details to come but how awesome is this dining room set J found?! We have so many plans for it. And will share details as we go of course!

Family Room
Above is the listing photo, below is how it originally looked when we moved in...
 Crazy, I know. But don't worry, we've made progress since these shots. First, we emptied the space to clean the carpet -
And since then, we've setup a family room with the furniture we own. Sadly, our sectional from the condo doesnt' fit perfectly in this room but we will definitely be making it work for now.

Living Room
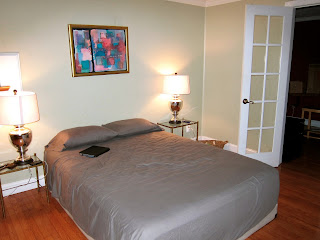
Above is the listing photo, below is how we used the space for the first few nights here. 
I cannot thank our moms enough. It was such a long, ridiculously hot day when we moved in. One of those days where you don't realize how exhausted you are until you sit down. The moms were determined to setup our "bedroom" before they left for the night. Do you know how comforting it was to walk in and see this. The night stands and lamps were a nice touch ladies. 

Here's what it looks like today now that we've moved upstairs:

Office
J finally has a home office! For someone who works from home when not out at clients, J has patiently waited for this day. A home office. And funny enough, there's an extra desk for me too! Above is a listing photo and below is a photo I snagged in the morning (J had no idea). 

Guest Rooms
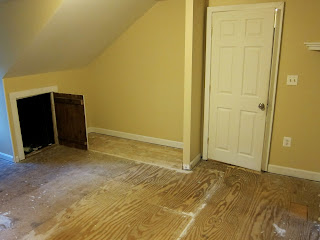
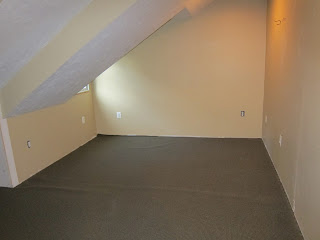
 The top two photos are of what we are calling/furnishing as a guest room. And the bottom two are of our spare room, as we're calling it. My plan is to fill it with workout equipment - yoga mat, light weights - since we've decided to hold off on gym memberships for now. Eventually, it will be a nursery. Eventually as in not in the near future. Calm down. :)

Guest Bath
Have you ever seen a more beautiful bathroom?! Oh my g, we cannot wait to tear this out. It's not even that it's dated, it's that it's grimy! We've cloroxed this sucker and are being patient for now. There are a few major projects before this badboy. One being the deck, and two being the master bathroom. But once those projects are done, we'll be incorporating some of these ideas into this space.

Master Bath
 Oh, you couldn't tell that this is a bathroom? I am actually really excited that we have a clean slate for this project. Just like having new floors installed, it actually makes it easier to be given a blank page. There is no demo to be done. There is no unforeseen circumstances that tend to come up when a bathtub is removed. We've decided to get this bathroom done first so that when we demo the guest bathroom, there is a fully functioning bathroom to use.

Master Bedroom
 
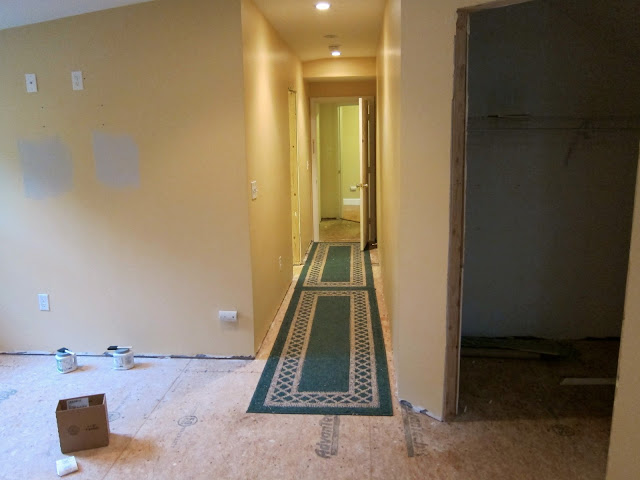
1- The hallway leading into the bedroom. The bedroom door is behind me, my closet is the unfinished door on the left (it's a pocket door!) / 2 - My closet, eee! :) 

 3 - View once you get to the end of the hallway / 4 - view to the left from the end of the hallway, unfinished space on the left is J's closet.
 6 - J's closet / 7 - view from the back corner of the room
8 - view from the bedroom looking down the hallway

Although we've started making this house our home already, I wanted to make sure you saw what we started with. I didn't lie when I said we have our work cut out for us. Which paint do you think we chose in the photo above? Left or right?

Any advice you can give on finishing spaces?? Like I mentioned above, it is a bit overwhelming. And expensive! I'm doing my best to look for deals and only splurge on things we really want and are timeless (like hardwood floors). So you may see a few Ikea hacks over here! And I welcome any and all advice from those of you who've already gone through this process. 

If you like this post please let me know by leaving a comment or liking my Facebook page. You can also follow along on TwitterPinterest, and Instagram. Let's stay in touch!


Related Posts Plugin for WordPress, Blogger...
Blogging tips